Unlock Your Square Footage
Basement Developments That Add a Whole Floor
The basement is the most cost-effective square footage in your home. The walls and roof are already there. Developed properly, it becomes a warm, bright floor your family actually wants to spend time on.
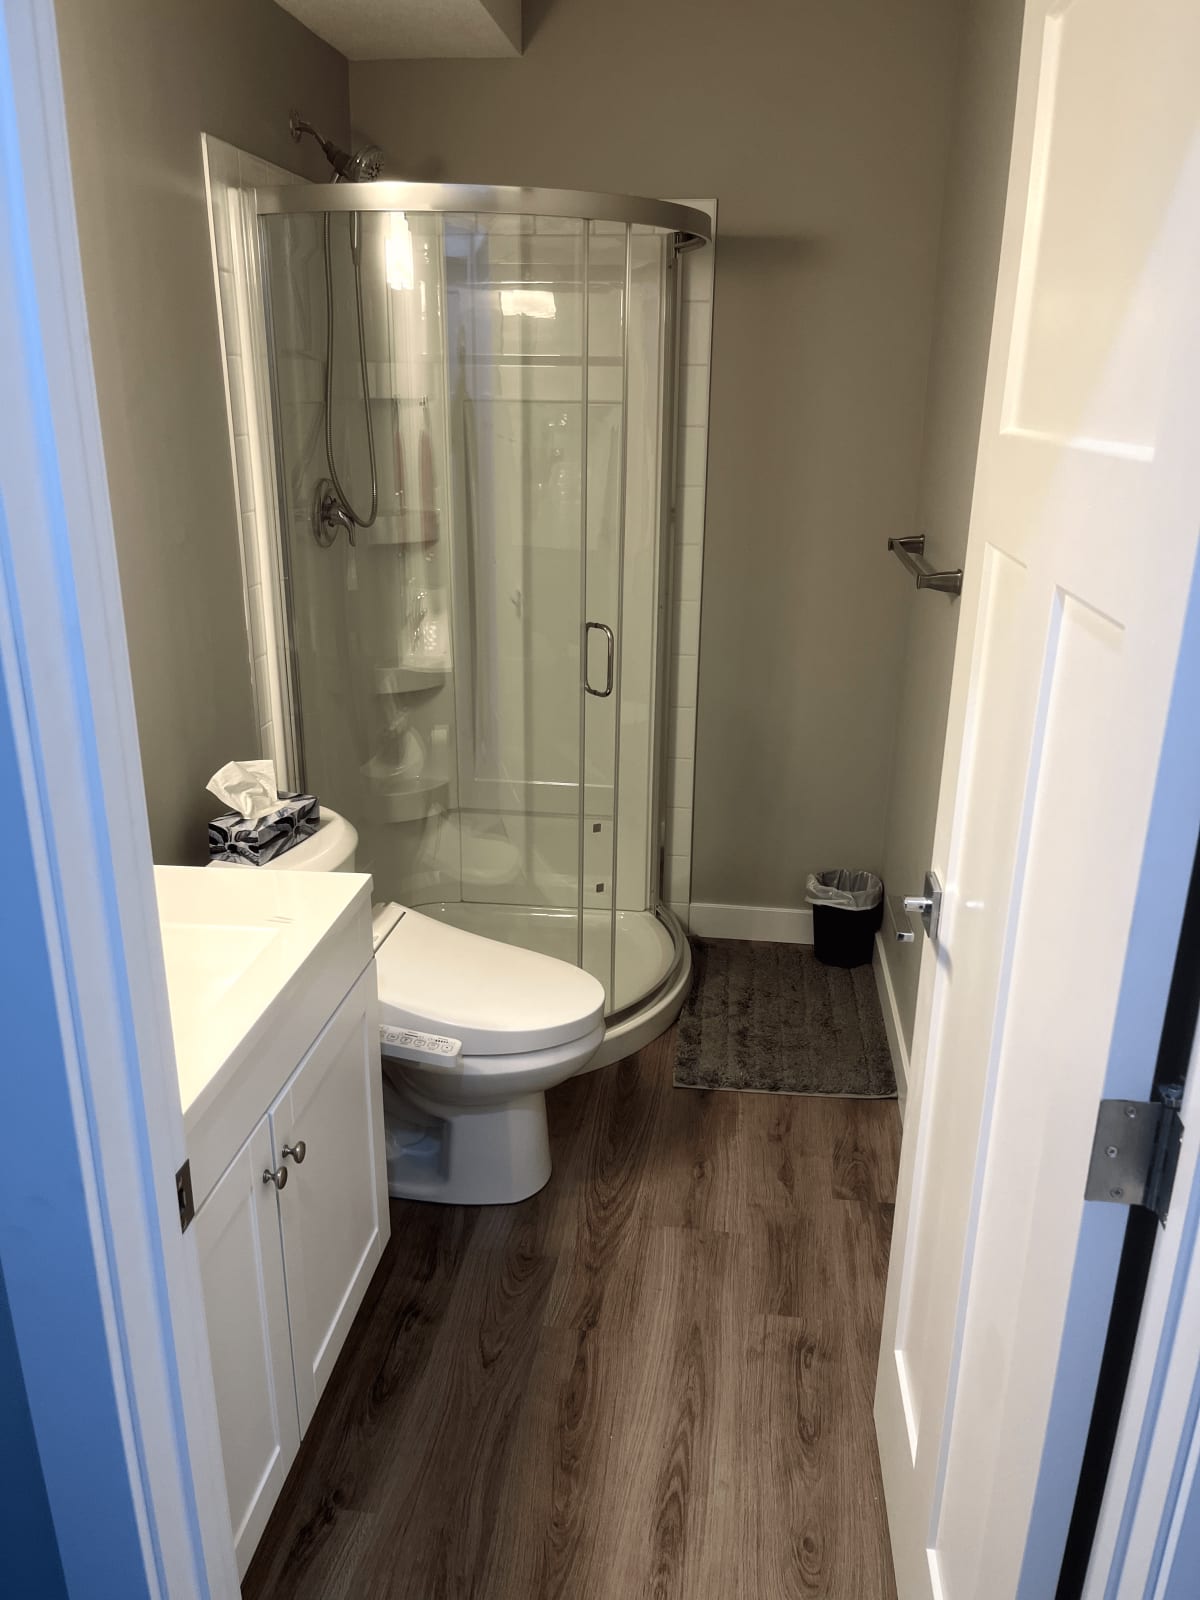
The HODA Approach
What sets this work apart
A comfortable basement starts behind the drywall: proper insulation, vapour management, and warm subfloor systems that keep a lower level from ever feeling like one. We also plan egress, ceiling height, and lighting so the space feels open instead of boxed-in.
From a media room and gym to a full legal suite with its own kitchen and bath, we build to code and finish it to match the rest of your home. Rough-ins for wet bars, bathrooms, and in-floor heat are planned up front so nothing has to be torn out later.
Warm from the ground up
Insulation, vapour control, and subfloor systems that make a basement feel like a main floor.
Egress and code, handled
Proper egress windows, ceiling heights, and permits so the space is safe and legal.
Suite-ready
Kitchens, bathrooms, and separate entrances for legal secondary suites when you want them.
Our Work
Basement Developments Projects Across Central Alberta
A selection of our basement developments work. Click any photo to view it full-screen.
Basement Development 1
Basement Developments in Central Alberta. Click to view this project full-screen.
Basement Development 2
Basement Developments in Central Alberta. Click to view this project full-screen.
Basement Development 3
Basement Developments in Central Alberta. Click to view this project full-screen.
Basement Development 4
Basement Developments in Central Alberta. Click to view this project full-screen.
Basement Development 5
Basement Developments in Central Alberta. Click to view this project full-screen.
Basement Development 6
Basement Developments in Central Alberta. Click to view this project full-screen.
Basement Development 7
Basement Developments in Central Alberta. Click to view this project full-screen.
Basement Development 8
Basement Developments in Central Alberta. Click to view this project full-screen.
Basement Development 9
Basement Developments in Central Alberta. Click to view this project full-screen.
Basement Development 10
Basement Developments in Central Alberta. Click to view this project full-screen.
Basement Development 11
Basement Developments in Central Alberta. Click to view this project full-screen.
Scope of Work
What we handle
From first consultation to final walkthrough, basement developments projects with HODA Construction typically include:
- Family rooms, home theatres, and gyms
- Legal secondary and basement suites
- Basement bathrooms and wet bars
- Egress windows and proper insulation
- In-floor heat and warm subfloor systems
- Bedrooms, offices, and storage built-ins
FAQ
Basement Developments Questions, Answered
Can you build a legal basement suite?
Yes. We build secondary suites to the applicable code requirements (egress, separation, ceiling height, and their own kitchen and bath), and coordinate the permits and inspections.
How do you keep a basement from feeling cold?
Comfort comes from what is behind the walls: full insulation, proper vapour management, and warm subfloor systems or in-floor heat. We plan these before finishing so the space stays warm and dry.
Do basement developments need a permit?
Yes, finishing a basement requires a building permit and inspections in most Central Alberta municipalities. We take care of that as part of the project.
Keep Exploring
Related Project Types
Planning a basement development project?
Tell us what you have in mind. We'll provide an honest quote and a realistic timeline. No pressure, no surprises.