More Room to Live
Home Additions That Feel Original
Sometimes the right move is not moving. A well-planned addition gives you the extra room, the bigger kitchen, or the primary suite you need, without leaving the neighbourhood you love.
The HODA Approach
What sets this work apart
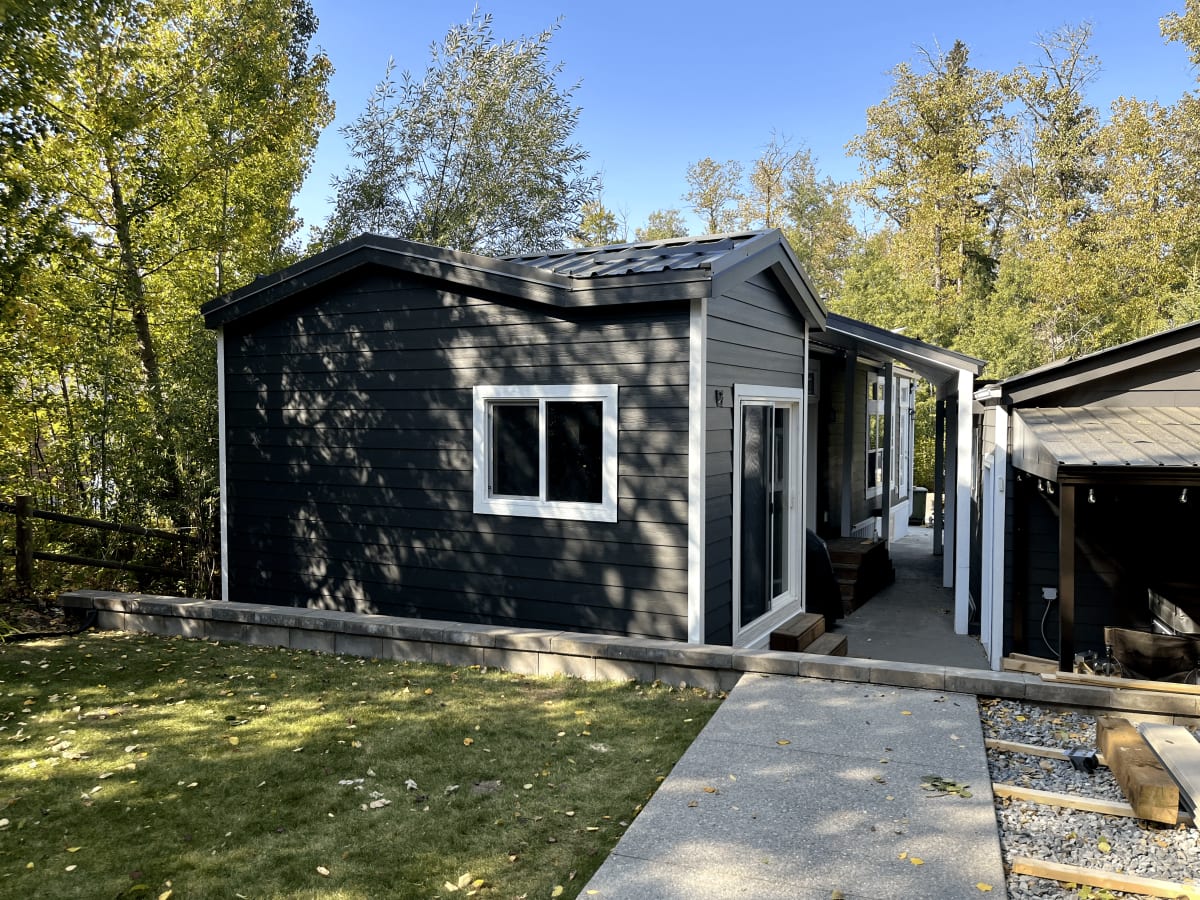
The mark of a great addition is that you cannot tell where the old house ends and the new one begins. We match rooflines, siding, trim, and floor heights so the new space reads as part of the original home, inside and out.
Because an addition ties into existing structure, mechanical, and envelope, the planning matters as much as the building. We manage the engineering, permitting, and trades so the tie-in is watertight, code-compliant, and finished to the same standard as the rest of your home.
Invisible tie-ins
Matched rooflines, siding, and trim so the addition looks like it was always there.
One accountable team
Structure, envelope, mechanical, and finishing coordinated under one general contractor.
Livable through the build
Staged work and dust control so your family can keep using the home while we work.
Our Work
Home Additions Projects Across Central Alberta
A selection of our home additions work. Click any photo to view it full-screen.
Scope of Work
What we handle
From first consultation to final walkthrough, home additions projects with HODA Construction typically include:
- Bonus rooms and single-storey extensions

- Second-storey and over-garage additions

- Primary suite and in-law suite additions
- Structural engineering and permit coordination
- Roof, siding, and exterior matching
- Full interior finishing to match your home
FAQ
Home Additions Questions, Answered
Will the addition match my existing home?
That is our priority. We source matching or complementary siding, roofing, and trim, and carry your interior finishes into the new space so the addition blends seamlessly.
How disruptive is an addition?
We stage the work to keep your home livable as long as possible, seal off the work zone to control dust, and coordinate the point where we open up the existing structure to minimize the time your home is exposed.
Do additions need permits and engineering?
Yes. Additions almost always require permits and often structural engineering. We handle the drawings, engineering, and permit coordination as part of the project.
Keep Exploring
Related Project Types
Planning a home addition project?
Tell us what you have in mind. We'll provide an honest quote and a realistic timeline. No pressure, no surprises.